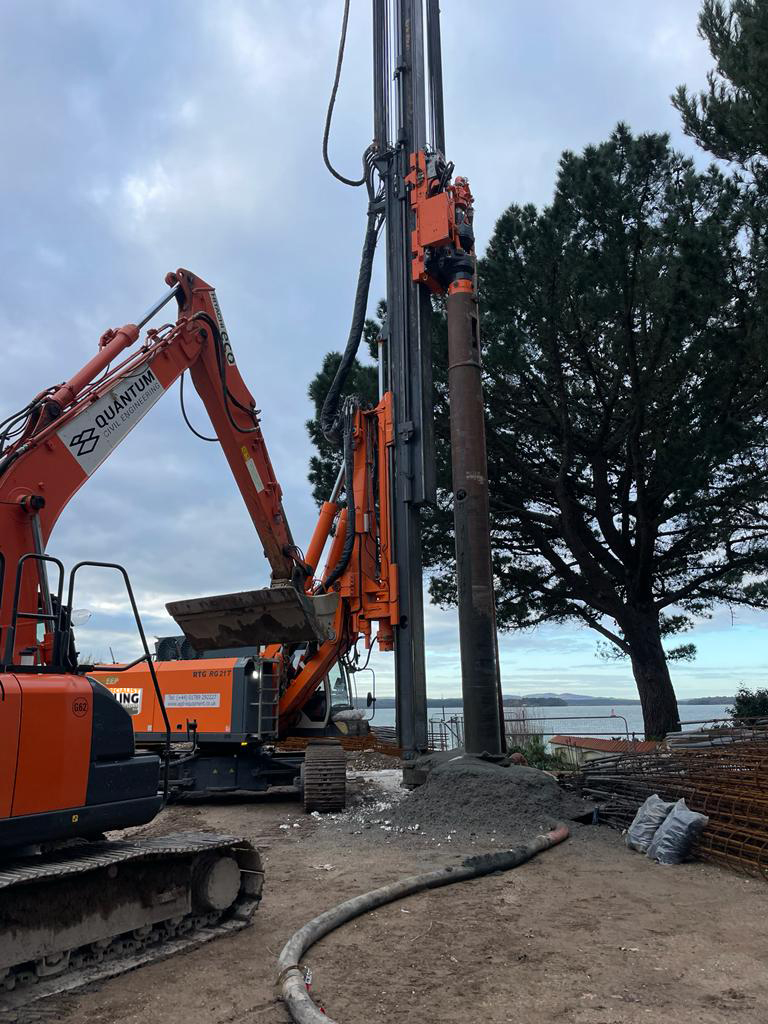
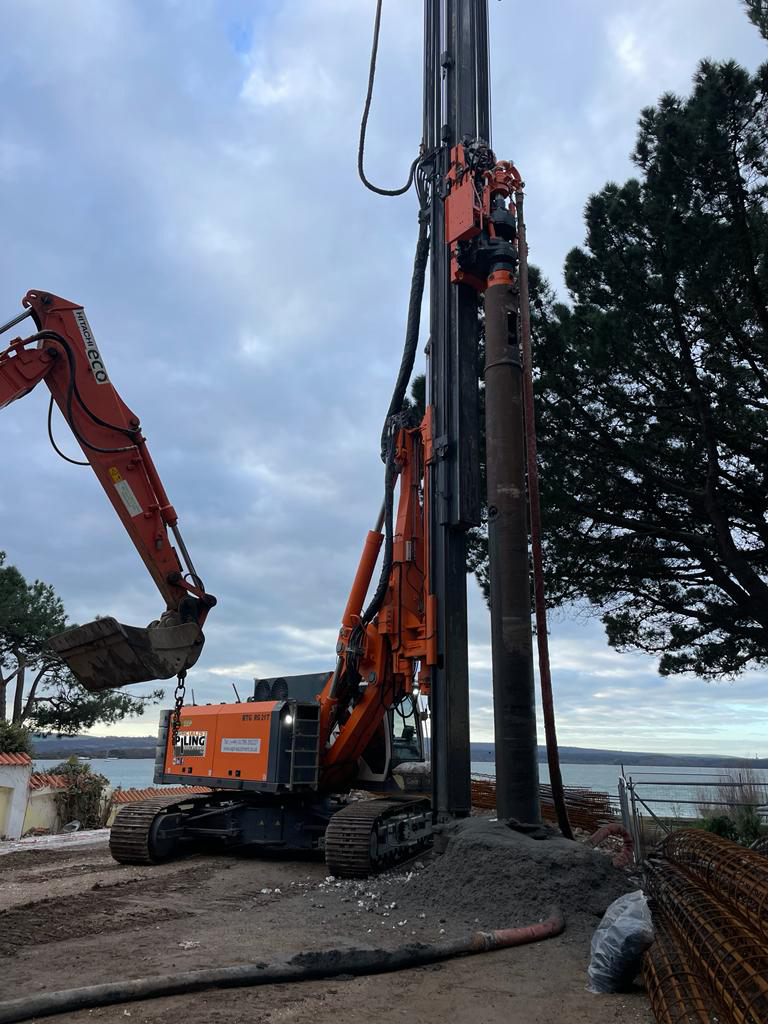
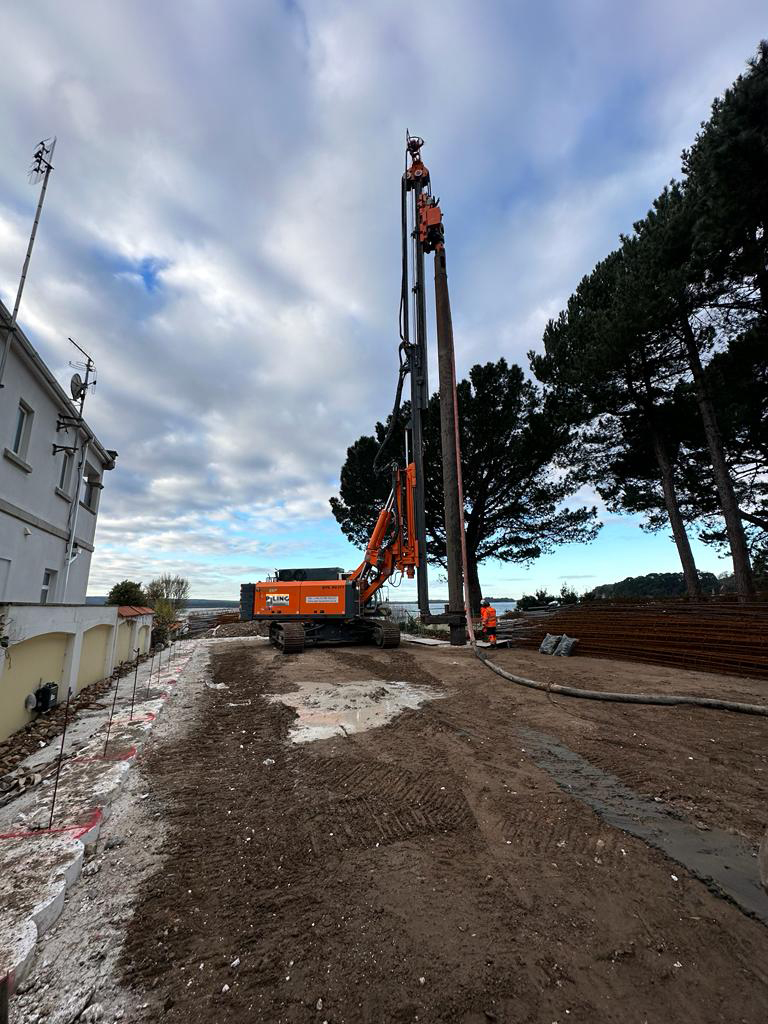
Specialist Piling Solutions was appointed to deliver the piling works for a high-specification private residential development at 110 Panorama Road, Canford Cliffs.
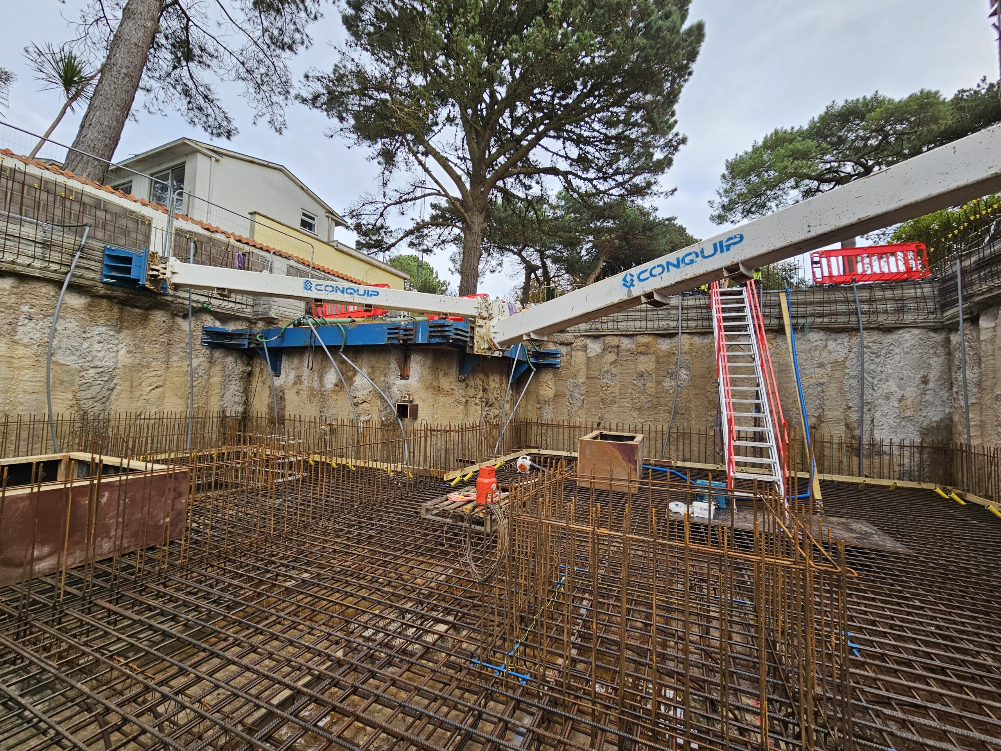
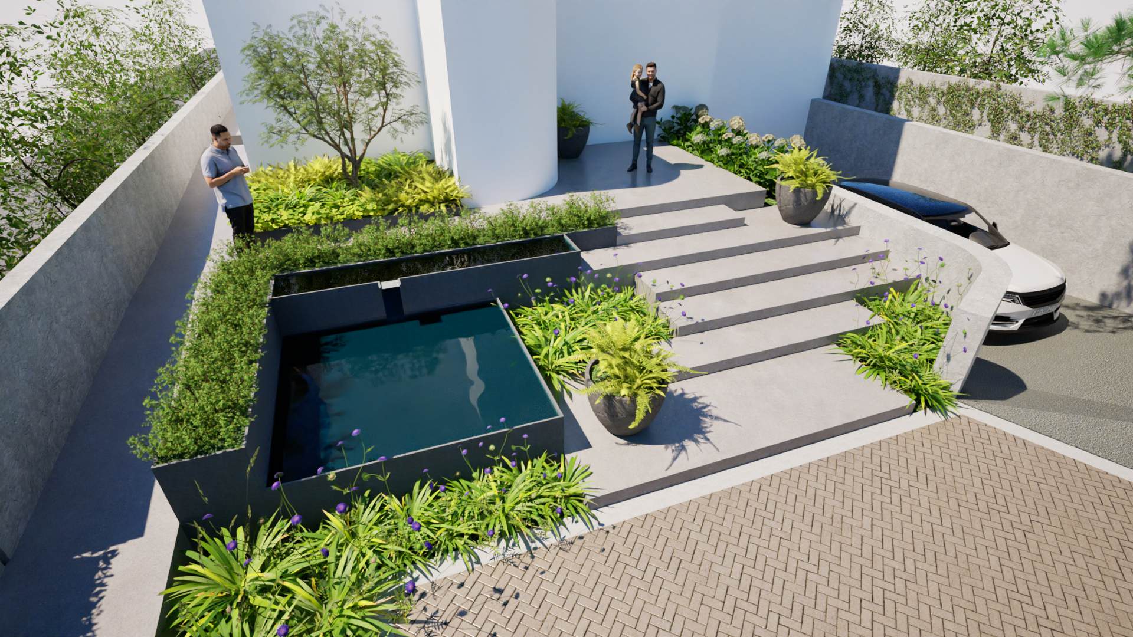
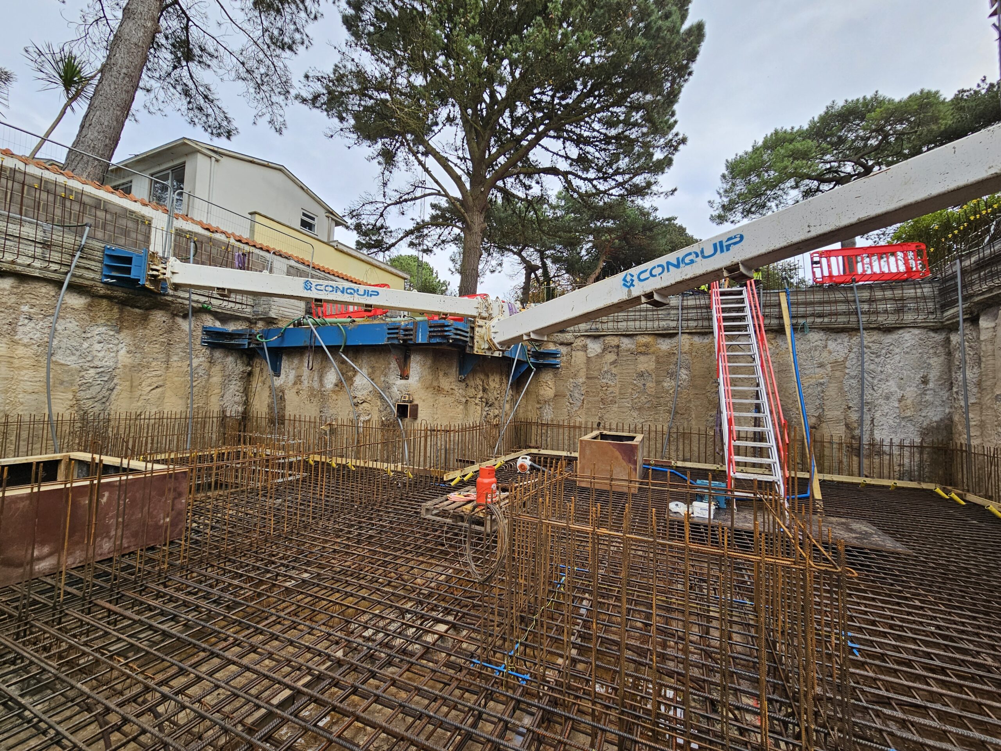
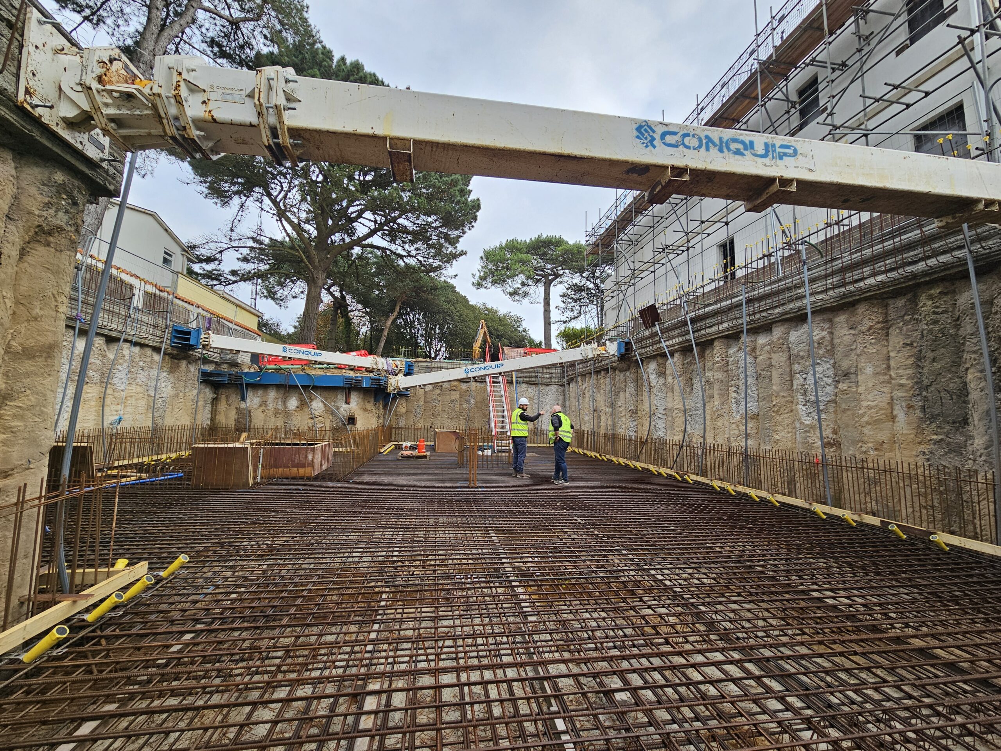
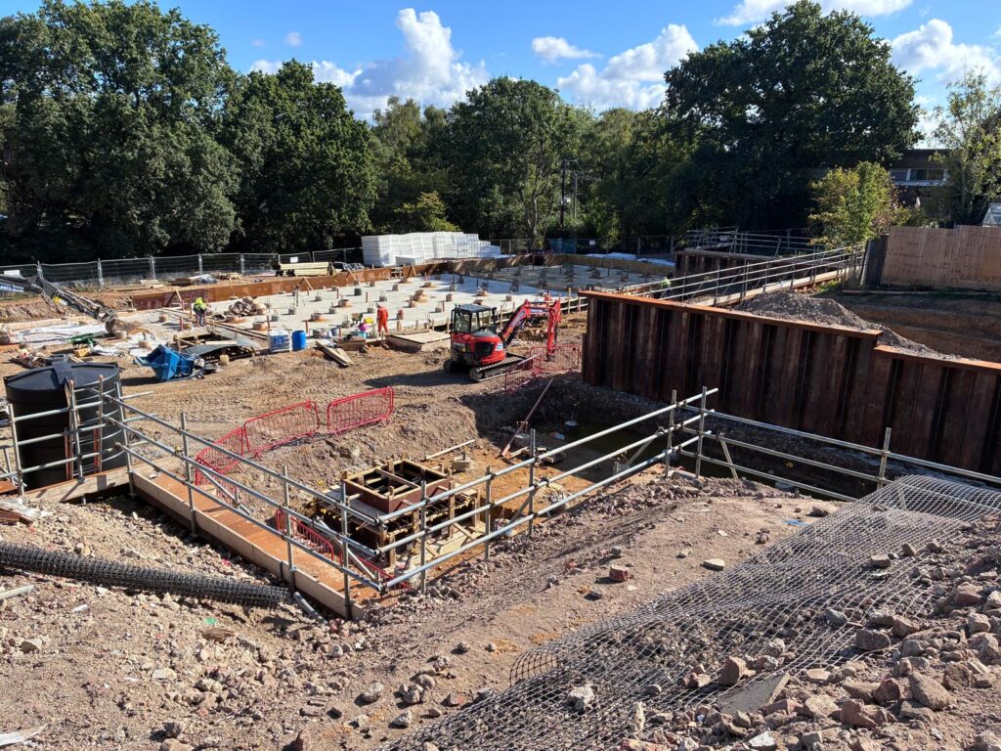
The scheme involved the demolition of the existing property and construction of a new reinforced concrete home incorporating multiple storeys, a basement level and both internal and external swimming pools. SPS provided a combined foundation and retaining solution comprising 600mm diameter CFA bearing piles and a propped secant piled wall, designed to support the new structure while enabling construction of the basement.
The development required a substantial basement excavation within a constrained residential site, creating the need for a robust retaining system capable of supporting the surrounding ground throughout construction.
Ground conditions added further complexity. Site investigation information identified predominantly sandy strata, while groundwater was present at relatively shallow depth. The secant wall had originally been considered for CFA construction, but the combination of local groundwater conditions and soft sand meant the wall piles instead required a cased installation method.
At the same time, the permanent foundations needed to accommodate significant structural loads associated with the reinforced concrete property and basement construction.
SPS developed an integrated piling solution combining CFA bearing piles with a cased propped secant piled wall around the basement perimeter.
A total of 42 no. 600mm diameter CFA bearing piles were designed, with pile lengths ranging from approximately 22m to 24.1m and working compression loads of up to 575kN. The CFA solution was selected as being well suited to the site’s general ground conditions.
The basement retaining system incorporated interlocking hard and soft secant piles to form a continuous wall. The wall design considered the site’s groundwater conditions, retained heights and staged basement construction, with reinforced structural piles and specialist concrete mixes specified to suit the secant piling process
The completed piling works provided a secure foundation and retaining solution from which the new reinforced concrete basement and superstructure could be constructed.
SPS delivered a solution tailored to the site’s challenging groundwater and sandy ground conditions while allowing the significant basement excavation to proceed within the restricted residential setting by combining deep CFA bearing piles with a cased secant piled wall.
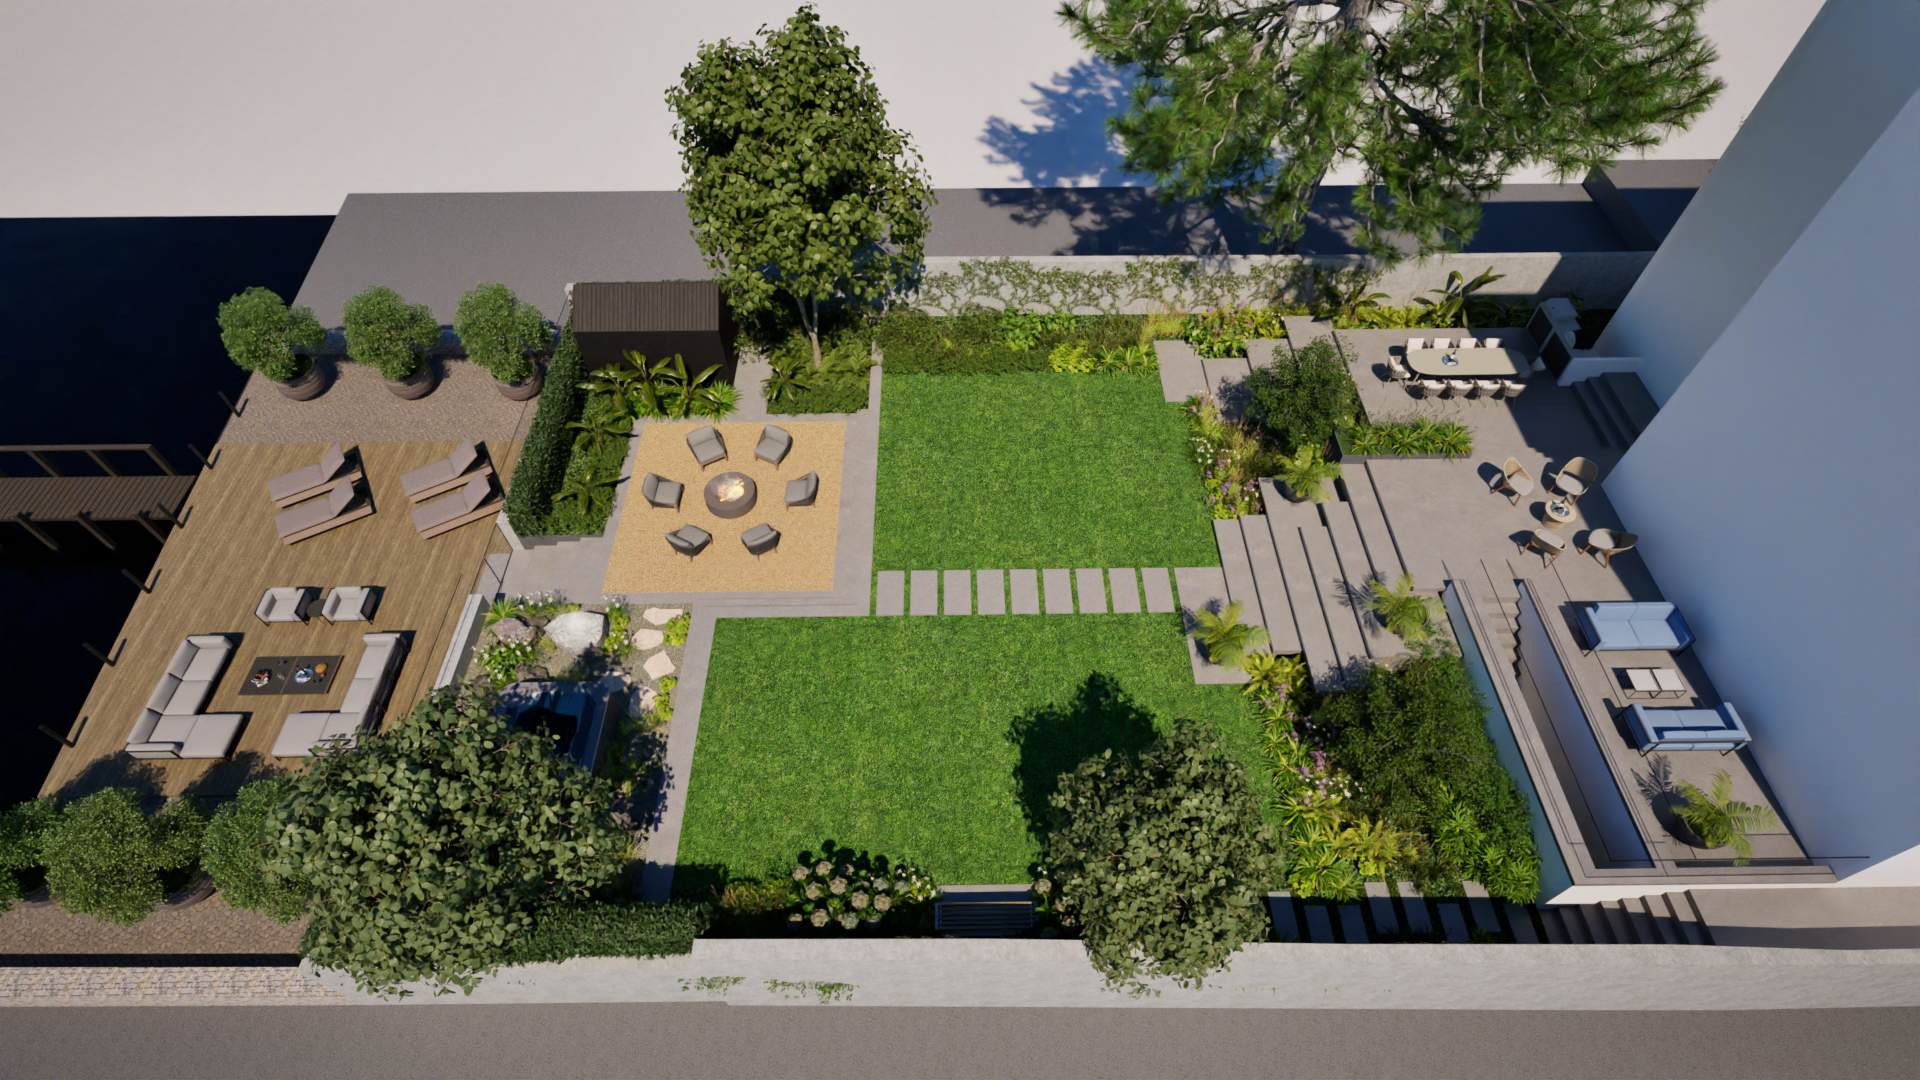
The piling package ultimately created the below-ground structure required for the ambitious new home, including its basement accommodation and swimming pool facilities, while providing the permanent foundation support for the development above.
Explore nationwide foundation and structural retaining walls engineered to strict municipal regulations.
Our team is ready to help you find the right piling or foundation solution.