Practical retaining walls using steel posts and infill panels
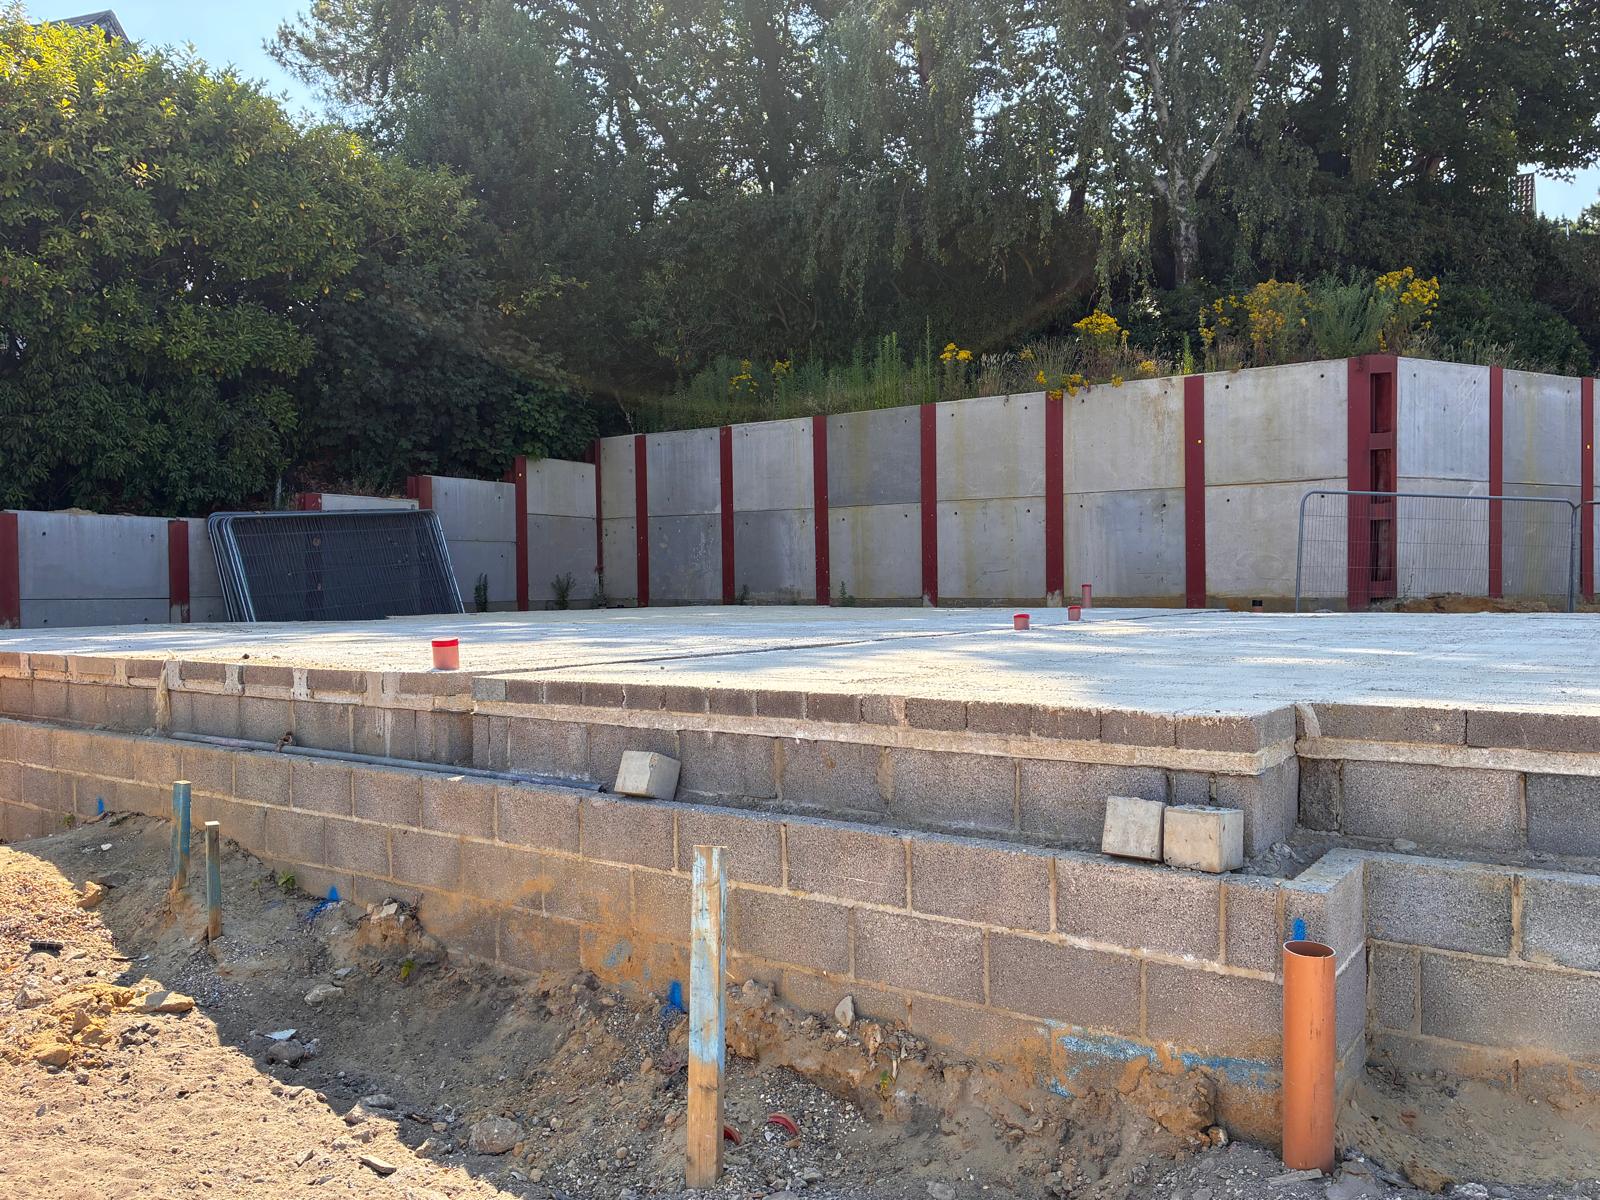
King post walls use regularly spaced structural steel posts with infill panels installed between them as excavation progresses. The system provides a practical retaining solution for changes in level, excavations and boundary works.
Their relatively straightforward construction can make king post walls an economical option where a fully continuous piled wall is unnecessary. The arrangement can be adapted for temporary or permanent applications depending on the structural and durability requirements of the project. Post spacing, embedment and infill selection are developed around the retained height, ground conditions, loading and available working space.
Cost Effective
Practical alternative to contiguous piled walls
Flexible Construction
Temporary or permanent applications
Staged Installation
Panels installed as excavation progresses
Simple Retention
Effective where water cut-off is not required
How King Post Walls Works
King posts are installed at predetermined centres along the proposed retaining line before excavation begins. As excavation progresses, infill panels are placed between the structural posts to retain the exposed ground.
The wall arrangement can be adapted around the required retained height, ground conditions and structural loading. Because the system does not create a continuous sealed barrier, it is particularly suited to projects where straightforward earth retention is required without significant groundwater cut-off.
- Cost effective retaining system
- Straightforward construction sequence
- Suitable for level changes
- Temporary and permanent options
- Adaptable infill requirements
Best Suited For
Level Changes
Practical site retention
Site Boundaries
Retaining ground near plot edges
Temporary Works
Efficient earth retention
Moderate Excavations
Efficient earth retention
Residential Schemes
Practical retaining requirements
Commercial Sites
Cost conscious retaining solutions
Need practical advice before you enquire?
Speak to the team for quick guidance on your piling or foundation challenge.
The Process
A clear route from initial enquiry through to quotation and project delivery
Share site details
Tell us about your site constraints & project objectives
Review service options
We compare suitable methods to outline pros & cons, as well as other considerations
Receive expert advice
Get our expert guidance on buildability, programme fit and access.
Move to quotation
We confirm next steps to support smooth delivery throughout the project’s duration
Related Projects
See more of our work
Explore all of our completed projects across various sectors
Frequently Asked Questions
What goes between the king posts?
The infill material depends on the structural, durability and appearance requirements of the project.
Are king post walls watertight?
No. They are primarily an earth-retaining solution rather than a groundwater cut-off system.
Can king post walls be permanent?
Yes, where designed with the appropriate structural and durability requirements.
What determines the spacing of king posts?
Post spacing is determined through the retaining-wall design and depends on factors such as retained height, ground conditions, applied loads and the type of infill panel being used.